



How Rugby Fives Courts Have Changed Over Time
A Rugby Fives court can look simple: four walls, a hard floor, and a marked target on the front wall. Yet its proportions and surfaces shape every part of the game. The height of a return, the angle of a rebound, and the space available for recovery all influence how players serve, volley, defend, and build a rally.
The evolution of Rugby Fives court design reflects the sport’s history. Early courts were practical structures associated with schools and institutions, often adapted to available space and local building traditions. Over time, clubs and governing bodies worked towards more consistent dimensions, improved safety, and playing conditions that would support organised competition.
Modern courts still preserve the character of the original game. They are not simply generic indoor ball courts: the relationship between the front wall, side walls, floor, and court markings creates the distinctive tactical demands of Rugby Fives.
Origins In School Courtyards
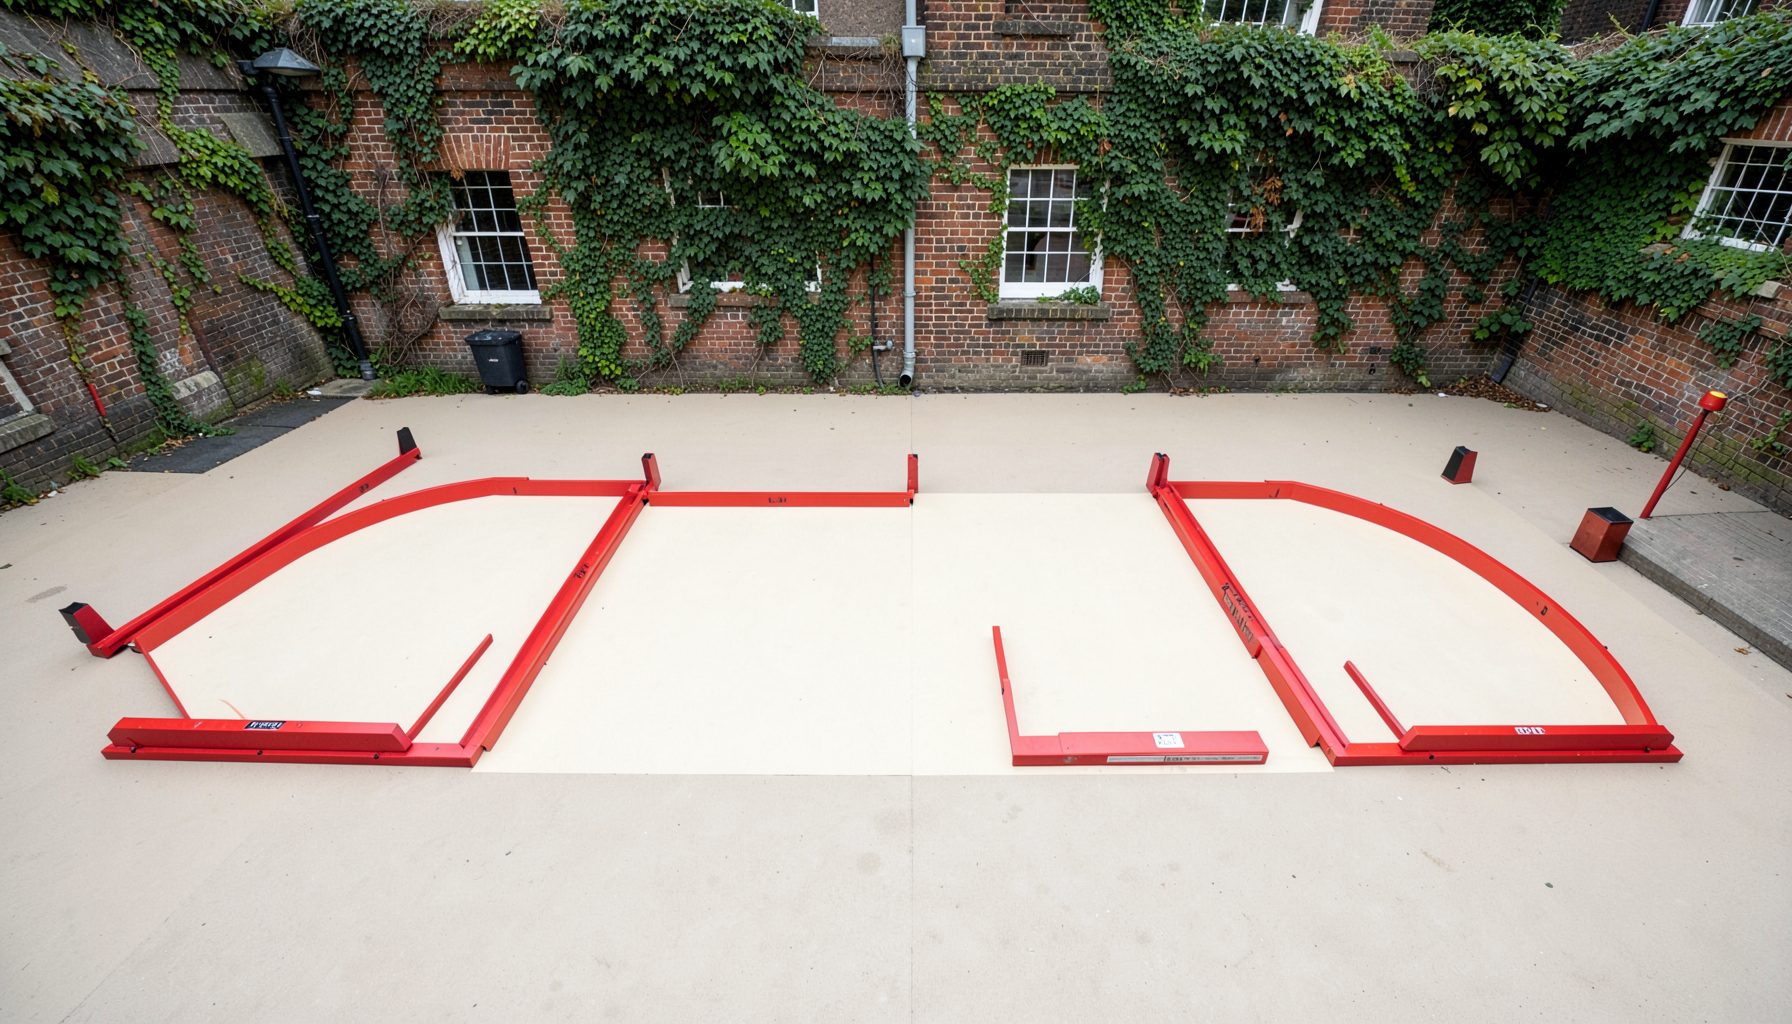
Rugby Fives developed at Rugby School, where games played against walls provided a vigorous form of recreation for pupils. The earliest playing areas were shaped by existing school buildings rather than by a single national specification. A wall, corner, or enclosed passage could become part of the playing environment, provided it produced a challenging and repeatable rebound.
This architectural beginning helps explain why traditional Fives courts have a strong sense of place. Their design is closely connected with school courtyards, masonry walls, and compact spaces. The game needed enough room for movement, but it did not require the large field associated with rugby football or specialist equipment such as rackets.
The court’s basic purpose remained consistent: players use their hands to strike the ball against the front wall, with the rebound controlled through movement, anticipation, and placement. Side walls and the rear boundary keep the rally contained, while the front-wall target gives the game its central point of reference.
From Local Layouts To Recognised Dimensions
As Rugby Fives spread to other schools, universities, clubs, and military institutions, courts began to follow a recognisable pattern. The commonly cited modern layout is approximately 27 feet long and 18 feet wide, with a front wall rising to around 15 feet. Small differences may exist between historic courts, refurbished facilities, and newly built venues.
The important change was not simply the adoption of measurements. A more consistent court footprint made it easier to arrange fixtures, compare performances, coach players, and host championships. It also allowed clubs to plan buildings and renovations around a known playing envelope rather than relying entirely on local custom.
The front-wall line is another defining feature. It establishes the minimum legal height for a successful strike and creates a clear visual target during fast exchanges. Markings, wall finishes, and floor boundaries have all become more deliberate as competitive play has developed.
The Court Features That Shape Play
Rugby Fives rewards accuracy because the ball can be directed into several distinct areas of the court. A player may aim for a difficult angle off a side wall, force an opponent away from the centre, or use height and pace to create time for recovery. The geometry makes positioning as important as power.
The front wall must provide a reliable rebound, while the side walls need enough consistency for players to read the ball’s path. Older masonry surfaces can produce subtle variations, including changes in pace or angle. These irregularities may be part of a venue’s character, but excessive unevenness can undermine fairness and increase the risk of unpredictable rebounds.
Floor design has also become increasingly important. A hard, durable surface supports the quick changes of direction required by the game, but it must provide sufficient grip without becoming abrasive or dangerously slow. Clear lines, even lighting, and a visible front-wall target help players judge distance in a sport where reactions are measured in fractions of a second.
| Design period | Typical priorities | Playing effect |
|---|---|---|
| Early school courts | Use of existing walls and enclosed spaces | Local variations and distinctive rebounds |
| Expanding institutional era | Repeatable layouts and practical construction | Easier teaching and more regular fixtures |
| Standardising competition courts | Consistent dimensions, markings, and wall planes | Fairer comparisons between venues |
| Modern refurbished courts | Safety, lighting, flooring, and durability | Better access, visibility, and year-round use |
| Future-focused facilities | Inclusive access, efficient maintenance, and adaptable spaces | Stronger club development and wider participation |
Materials And Construction Methods
Traditional courts were commonly built from brick, stone, or rendered masonry. These materials offered strength and durability, especially in school settings where a court might serve generations of players. Their limitations included moisture, cracking, uneven joints, and surface wear caused by weather or heavy use.
Contemporary construction can use engineered wall systems, specialist render, reinforced substrates, and high-performance sports flooring. These methods allow builders to control flatness and rebound more accurately. They can also simplify repair work when a front wall or floor begins to deteriorate.
Material choices must still respect the identity of the sport. A court that is too lively, too smooth, or too forgiving may change the balance between attack and defence. The aim is not to eliminate every characteristic of a venue, but to ensure that the ball behaves predictably enough for skill to remain the deciding factor.
Lighting, Safety, And Accessibility
Older courts were often dependent on daylight or basic artificial lighting. Modern facilities can provide more even illumination across the front wall, floor, and corners, reducing shadows that make a fast ball difficult to track. Good lighting is especially valuable for beginners, junior players, and anyone returning to the sport after a long break.
Safety improvements extend beyond the playing surface. Secure wall finishes, well-maintained floors, clear entrances, and sufficient space around the court reduce avoidable hazards. Regular inspections can identify loose materials, damaged markings, condensation, or changes in grip before they affect training or competition.
Accessibility is now part of responsible facility planning. Entrance routes, changing areas, viewing positions, and coaching spaces should support participation by people with different mobility and sensory needs. While the court itself must retain the dimensions required for the game, the wider facility can become more welcoming to families, schools, volunteers, and spectators.
Preserving Character While Planning Ahead
Historic courts are valuable records of Rugby Fives history. They connect current players with the schools and clubs that developed the sport, and their construction often reflects local architecture. Conservation therefore matters, particularly where an old court remains playable and forms part of a club’s identity.
Preservation does not mean ignoring practical needs. A heritage court may require careful resurfacing, improved drainage, discreet lighting, or repairs to vulnerable walls. The best work protects the visual and tactile character of the venue while ensuring that it remains safe for regular use.
New facilities have a different opportunity. They can incorporate durable materials, energy-efficient lighting, accessible circulation, and spaces for coaching and community activity from the beginning. Thoughtful design can support school programmes, tournaments, social sessions, and elite competition without making the court feel detached from the sport’s traditions.
Design Priorities For Clubs And Schools
When planning a new court or renewing an existing one, organisations should consider the following:
- Confirm dimensions and playing requirements with the Rugby Fives Association before construction begins.
- Assess wall flatness, rebound consistency, floor grip, drainage, ventilation, and lighting as one connected system.
- Preserve distinctive historic features where they do not compromise safety or competitive fairness.
- Include accessible entrances, changing provision, viewing areas, and clear routes for junior and community users.
- Create a maintenance schedule covering markings, wall surfaces, flooring, lighting, and moisture control.
Court design is ultimately a form of sporting infrastructure. It determines who can take part, how confidently coaches can teach, and whether clubs can host reliable fixtures throughout the year. A well-built court also reduces long-term costs by making maintenance predictable and preventing small defects from becoming major repairs.
The future of Rugby Fives facilities will depend on balancing authenticity with performance. Traditional proportions and playing principles should remain recognisable, while construction, safety, accessibility, and environmental standards continue to improve.
The Rugby Fives Association helps connect clubs, schools, players, coaches, and volunteers as the sport develops. Explore its competitions, coaching opportunities, school programmes, historical records, and club network, and support the courts that give Rugby Fives its distinctive place in British sporting life.